
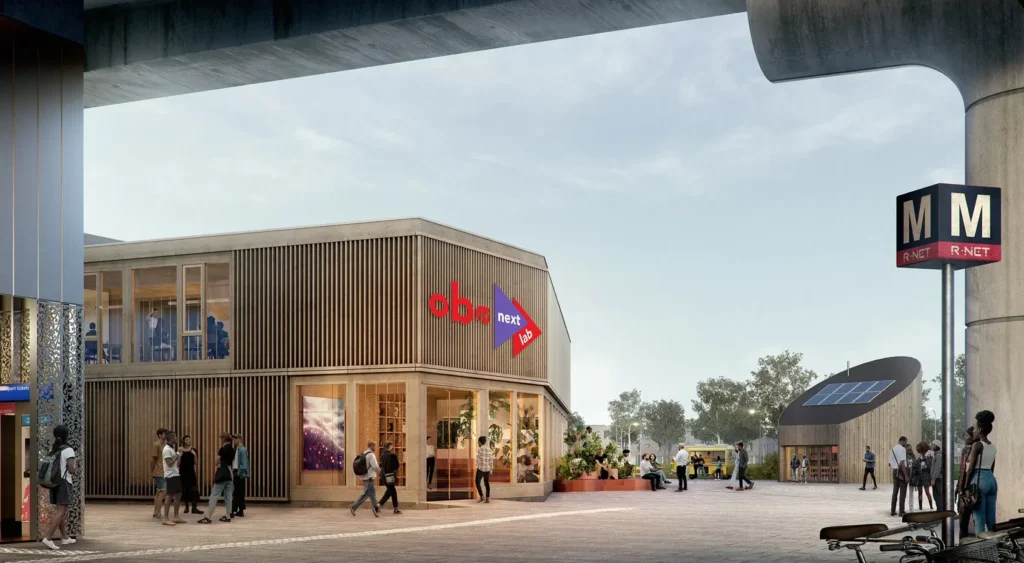
The Public Library of Amsterdam has completed OBA Next Lab, a 1,175-square-metre timber building designed as a community hub in Amsterdam-Zuidoost.
Built on a previously vacant public square, the modular structure houses a library, cinema, cafe, work areas, and events space.
The project follows an earlier pilot scheme in Sluisbuurt and has a planned seven-year lifespan, after which it will be dismantled and relocated.
Design for a digital generation
Dutch architecture practices Matter Makers, AWR, and BAZ Studio designed the building around a double-height central atrium intended to function as a public living room.
A stepped pastel-pink seating structure with planters begins inside the atrium and extends out into the adjoining square for readings, workshops, and movie screenings.
Work areas and maker spaces sit in an L-shaped block overlooking the atrium through glass walls, with curtains, retractable partitions, and movable furniture used to adapt the layout.
Prefabricated modular construction
The structure consists of 24 prefabricated units assembled with dry-fit timber panels, columns, and exposed beams.
To avoid pouring concrete on site, the entire building rests on foundations made of precast slabs.
The exterior uses narrow timber battens and vertical louvres to shade the upper level, while the sunken roof is fitted with repurposed solar panels.
Looking for more places to gather and catch an event? Explore Amsterdam’s cultural centres. Add a Saturday market visit to your Zuidoost outing with Ganzenhoef Market in the Bijlmer: the Saturday market in Amsterdam Zuidoost.