
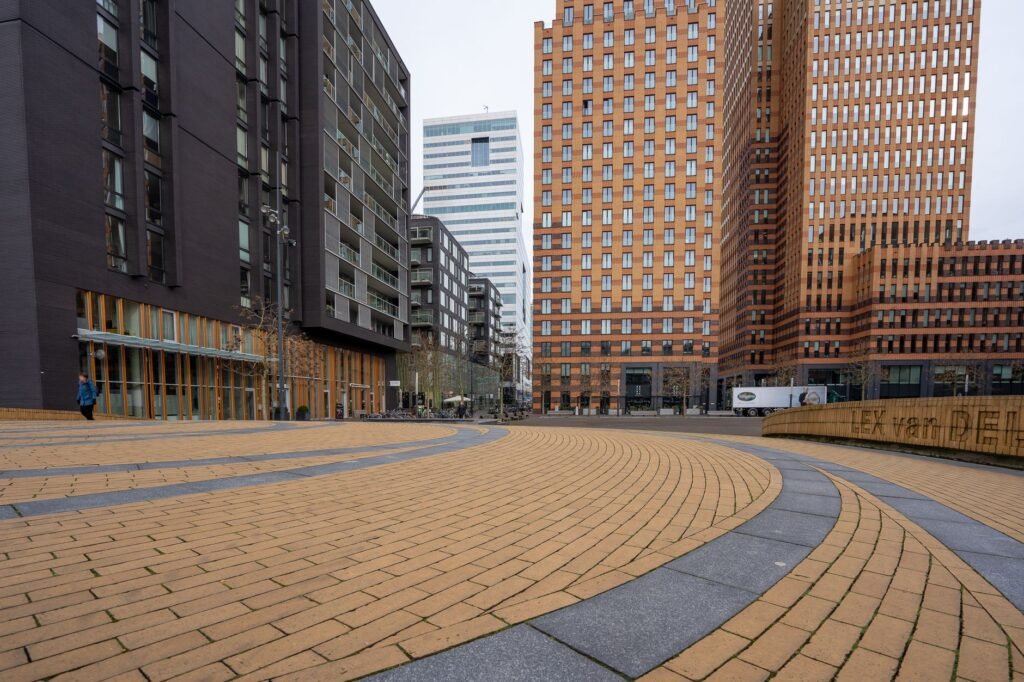
Residents and stakeholders can now submit views on redevelopment plans for the ABN Amro complex in the Zuidas.
The municipality intends to transform the closed office site into a mixed-use neighbourhood called Zuidas dorp, or Zudo.
Current plans include up to 160,250 square metres of office space, 28,250 square metres of residential space, and 19,000 square metres for amenities, expanding from the existing 89,000 square metres of offices.
Housing and public space
The central tower, known as T2, and an apartment block directly on Gustav Mahlerlaan will be reserved entirely for housing, except for amenities on the ground and first floors.
Offices are barred from these two buildings to foster social cohesion and connect to the future boulevard.
Plans feature a publicly accessible central courtyard alongside retail, hospitality, green roofs, and landscaped facades at ground level and across buildings.
Tower heights and sunlight
The existing towers will be renovated rather than demolished, though another tower higher than 105 metres is planned for the site.
A wind assessment concluded conditions would remain acceptable if local wind patterns are factored into ground designs.
The municipality also evaluated daylight impacts, finding that only six apartments in the neighbouring Valley building would drop below the standard two hours of daily sunlight during part of the year.
ABN Amro announced its move to Zuidoost in 2020, and British investor Victory Group purchased the complex the following year.

![Top [count] Travel Blogs to Follow - OnToplist.com](https://www.ontoplist.com/images/ontoplist31.png?id=6a8dcf108f478)