
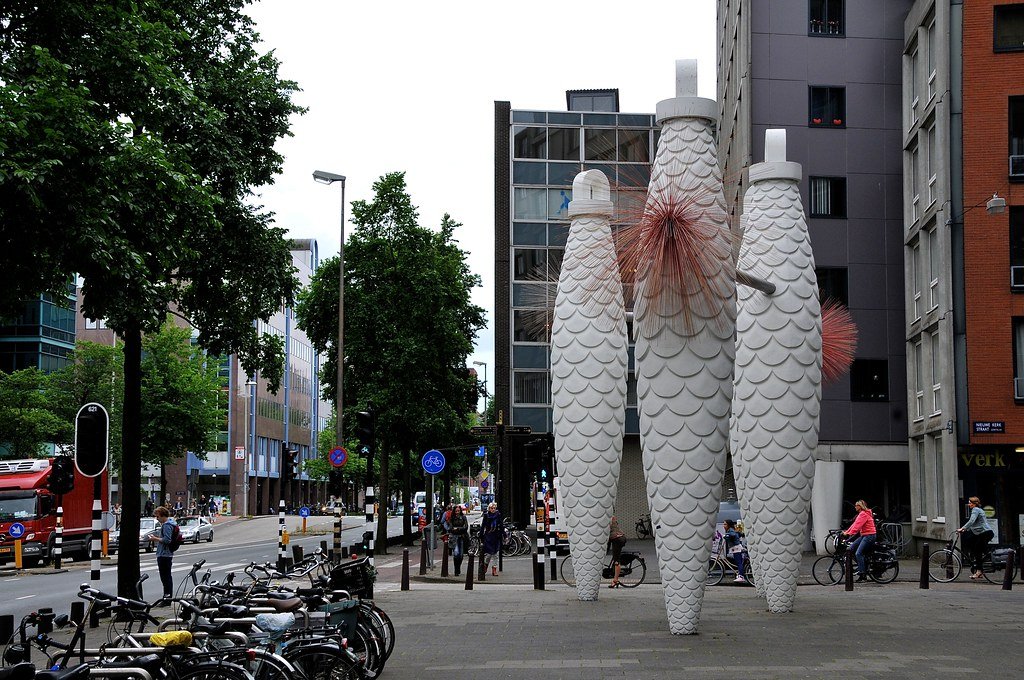
Weesperstraat is undergoing another structural redesign. Traffic lanes are being removed, the speed limit is dropping to 30 km/h, and more greenery is being introduced to return a human scale to the corridor.
Ruled by broad traffic lanes and large office blocks since the 1960s, the corridor was originally widened to accommodate cars and city economic functions.
Unlike Utrechtsestraat or Haarlemmerstraat, which kept their historic street profiles, much of the original Weesperstraat was demolished to make room for modern transit and large structures.
Brutalist housing on a changing thoroughfare
Among the post-war developments is the Weesperflat student complex, completed in 1966 after architects Herman Hertzberger and Tjakko Hazewinkel won a design competition in 1959.
Commissioned by the Stichting Studentenhuisvesting Amsterdam, the concrete building features communal hallways, a fourth-floor interior street, and lower heights on the Nieuwe Keizersgracht corner to match adjacent canal houses.
The structure stands partially on pilotis, creating a covered public walkway at street level alongside an exterior mural painted in 1980 that references El Salvador.
The building is designated as a municipal monument, ensuring its preservation even as the surrounding street is reconfigured away from car-centric post-war planning.

![Top [count] Travel Blogs to Follow - OnToplist.com](https://www.ontoplist.com/images/ontoplist31.png?id=6a8dcf108f478)