
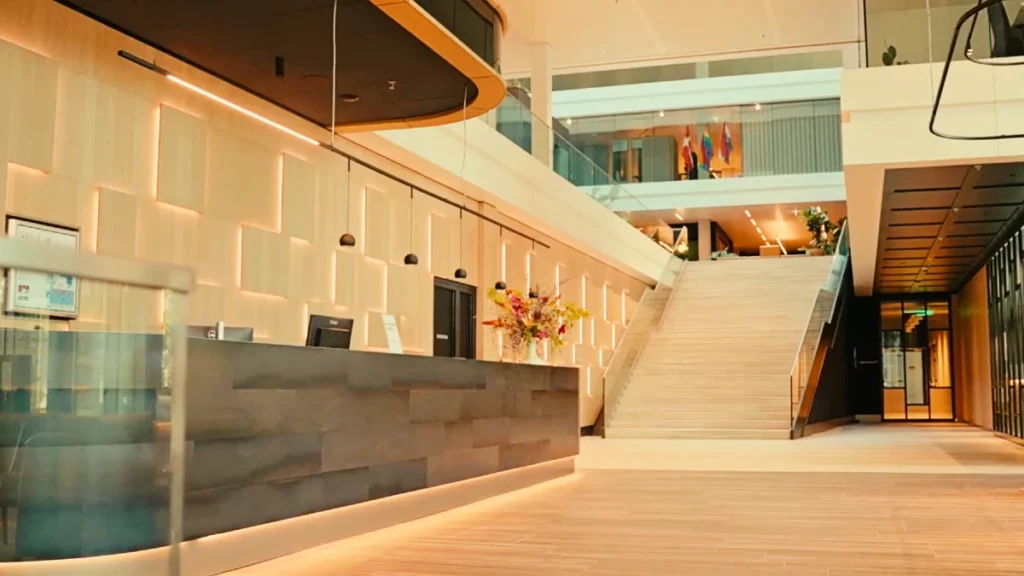
The Berghaus mixed-use complex has officially opened in Amsterdam Nieuw-West following a major redevelopment designed by MVSA Architects and Heyligers architects.
Built on top of the former Berghaus Plaza office building from 1964, the expanded site now includes approximately 21,000 square metres of office space and 288 homes.
Towers and shared green spaces
New residential towers and an 11-storey office tower add height to the original structure designed by architect Henry Zwiers. The exterior features dark ceramic facades, gold-bronze aluminium details and rounded forms that reference the Amsterdam School and Art Deco styles.
The architects cut through the original building’s deep floor plans to create two large openings. One holds a covered central atrium operating as an office work club, while the other provides an interior courtyard garden for residents.
Street amenities and transit links
The ground level accommodates hospitality, retail, fitness and public facilities. A broad central staircase inside the lobby connects meeting spaces, offices and a ground-floor restaurant.
Car parking has been moved underground to free up outdoor surface space. In partnership with the municipality, the surrounding area will feature a city garden, a central square and new routes towards Schipluidenlaan and station Lelylaan.
The project sits alongside the neighbouring OKU office and housing scheme as part of the wider redevelopment of Ring Zone West from a commercial district into a mixed urban neighbourhood.



![Top [count] Travel Blogs to Follow - OnToplist.com](https://www.ontoplist.com/images/ontoplist31.png?id=6a8dcf108f478)